
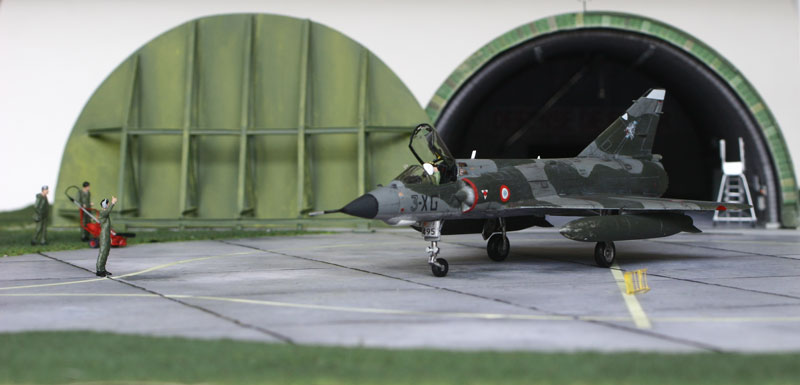
In the March 2016 FSM, Jean Paul Poisseroux scratchbuilt a French air force hardened aircraft shelter and printed many of the details from his computer. Here are those files for you to download and print at home. Click on the image or the links below, then either right-click on or drag the image to your computer to download it.
This is the concrete apron leading from the shelter to the taxiways. In 1/72 scale it fits a base 101cm x 63cm.

This is the rear wall of the shelter including the no smoking warning in French.

Plans for the jet-deflector and entrance door structures located behind the shelter. These are in 1/72 scale.

The structural reinforcing arches that run across the roof of the shelter. Jean Paul used 53 in his model.

The tiled face of the shelter’s front arch.
